Property photo 1
Property photo 2
Property photo 3
Property photo 4
Property photo 5
4 Beds
3 Baths
2,314 sqft

$435,000

2264 EMERALD SPRINGS DR, APOPKA FL, 32712

Price per sqft$187.99
Built in2020
Property size2,314 sqft
Property typeResidential
Courtesy of REALTY ONE GROUP BEYOND, Chris Ziebell  Listing Contact: [email protected]

Overview

Active

Listed Oct 20, 2026

Updated 14h ago

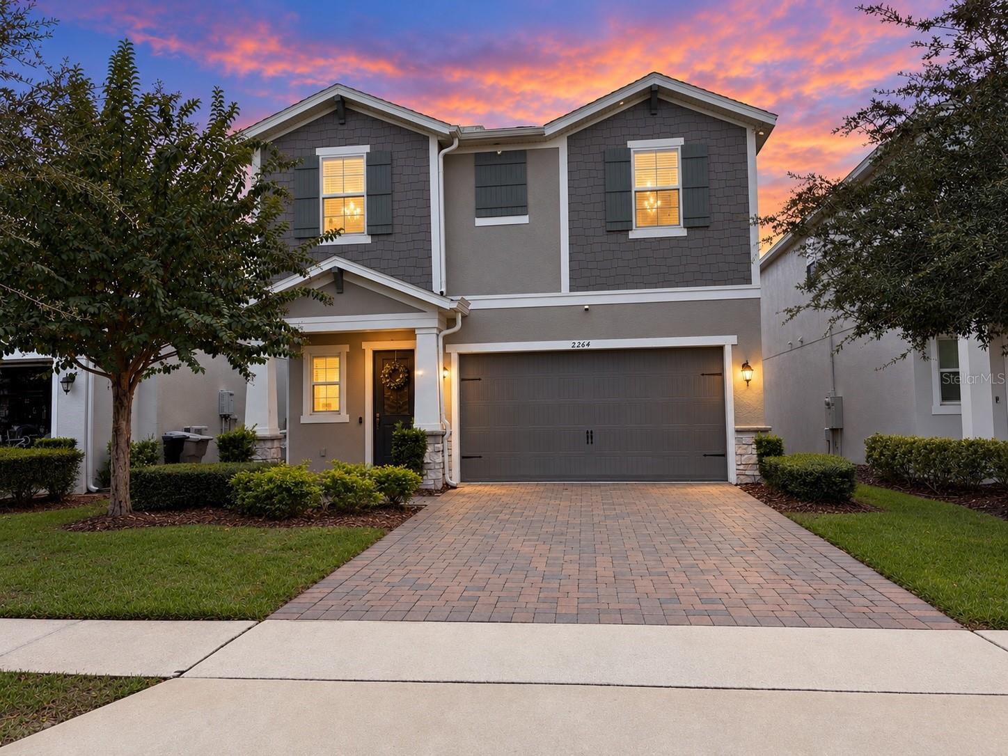
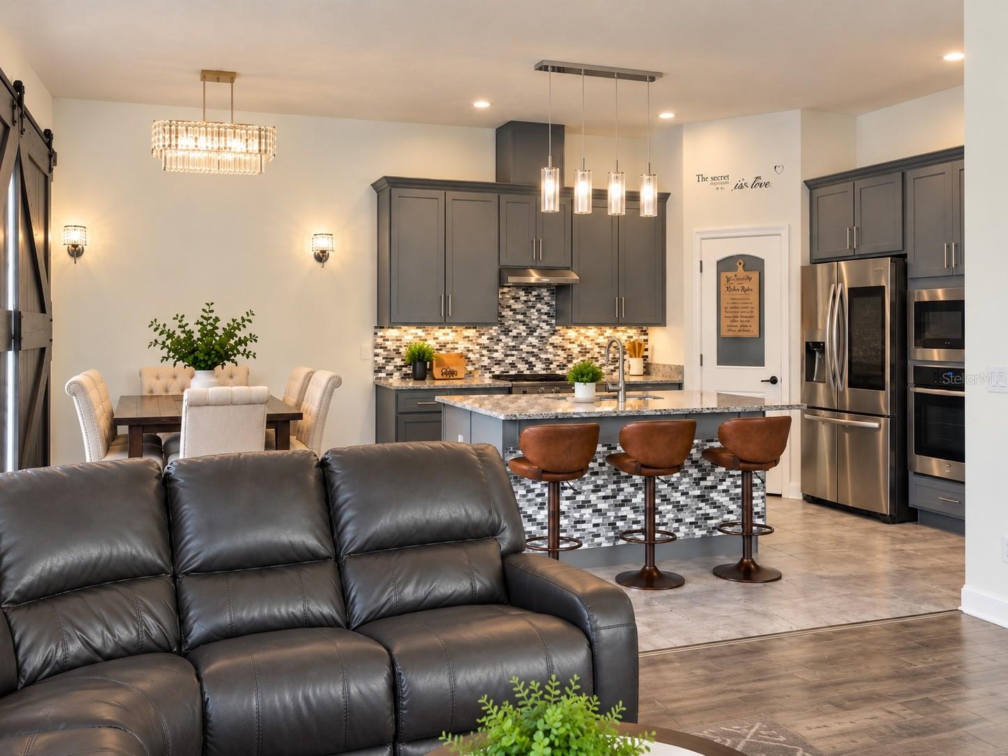
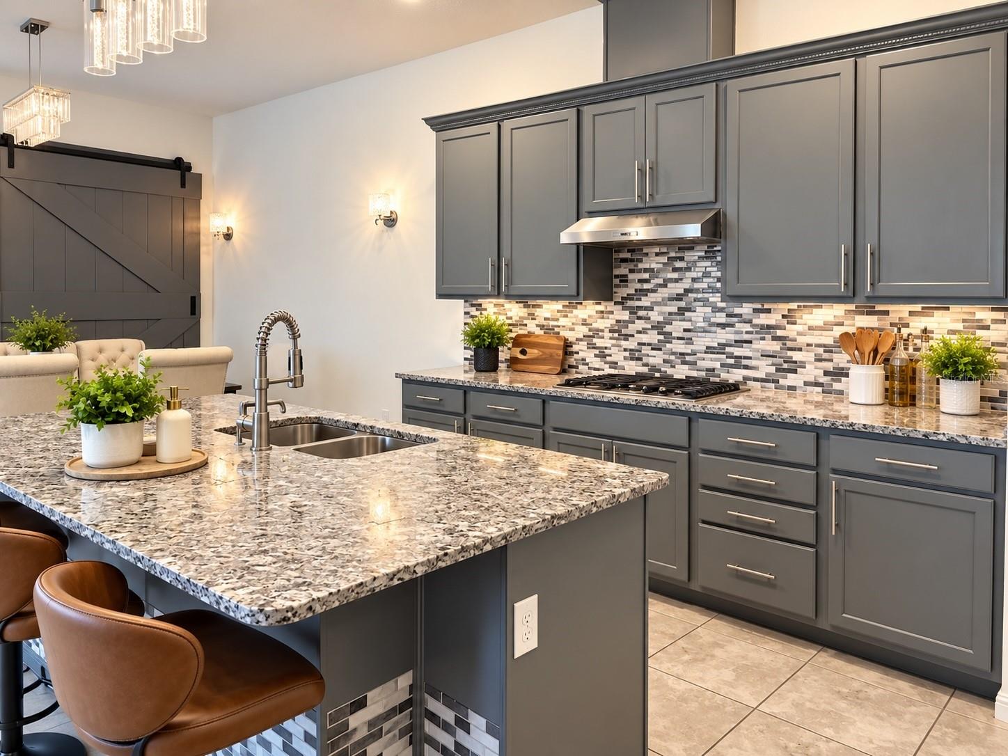
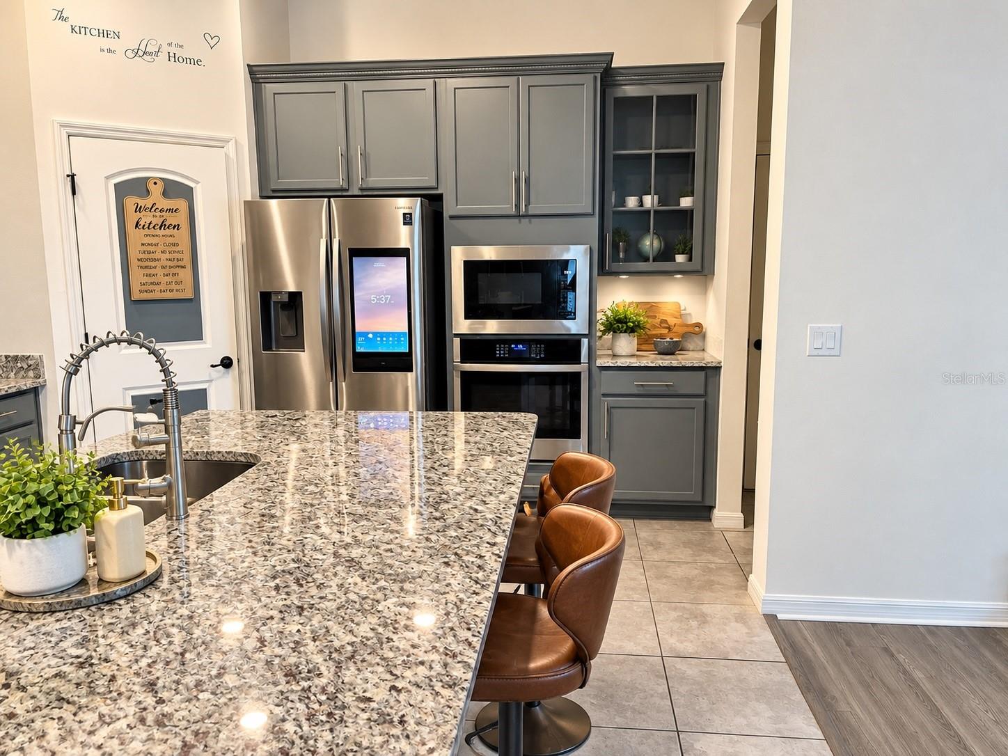
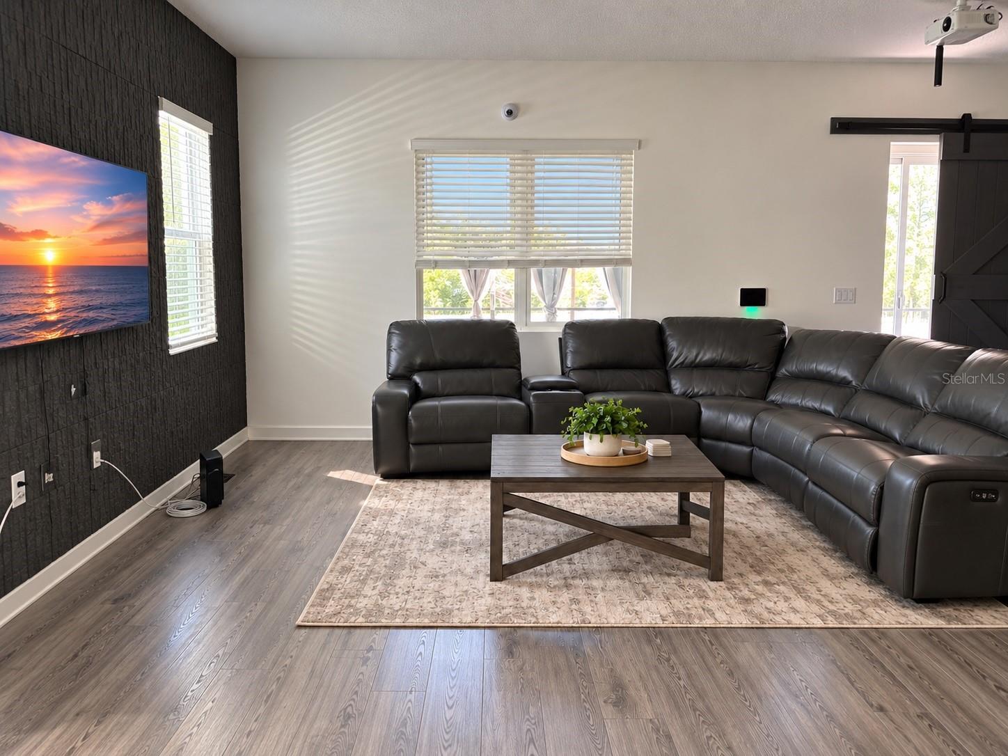
MODERN ELEGANCE, EXCEPTIONAL UPGRADES & RESORT-STYLE LIVING! Discover this beautifully designed 4-bedroom, 2.5-bath residence offering 2,314 square feet of living space in the gated community of San Sebastian Reserve. Built in 2020 and situated on a cul-de-sac, this two-story home combines contemporary finishes, versatile living areas, and distinctive upgrades. The thoughtfully designed main level features an inviting layout connecting the kitchen, dining, and living spaces. The kitchen offers modern cabinetry and generous counter space, while the living area showcases an electric fireplace and retractable projection screen, creating an impressive setting for entertaining. Decorative barn-style doors add character throughout. Upstairs, a flexible loft provides additional space for a home office, media room, or lounge. The spacious primary suite features a second electric fireplace, walk-in closet, and private bathroom with a rainfall shower and multiple shower fixtures. Three additional bedrooms complete the upper level. Enjoy year-round relaxation in the enclosed four-season room overlooking the vinyl-fenced backyard. Additional features include hurricane shutters, an irrigation system, and an attached two-car garage with an EV charger. Residents of San Sebastian Reserve enjoy access to a community pool, clubhouse, playground, dog park, walking paths, and a scenic dock and gazebo. HOA-included grounds maintenance adds everyday convenience. Ideally located near Wekiwa Springs, parks, shopping, dining, and major roadways, this home offers an exceptional combination of comfort, convenience, and lifestyle.

$2,894/mo

Est. mortgage payment based on a $435,000 home price.

All estimates are provided by Luxury Presence for informational purposes only. Actual amounts may vary.

Additional information

MLS® ID
TB8559463

Interior Features

Bedrooms
4
Bathrooms
3
Fireplace
Yes
Cooling
Yes
Heating
Yes
Basement
No

Exterior Features

Lot Size
0.1 Acres

Other Property Details

Taxes
$6,871
Tax Frequency
Annually
Association Fee Frequency
Monthly
Garage
Yes
Municipality
20
Pets Allowed
Yes
55+/Senior Community
No

Listings courtesy of Stellar MLS as distributed by MLS GRID

All information deemed reliable but not guaranteed and should be independently verified. All properties are subject to prior sale, change or withdrawal. Neither listing broker(s) nor Melissa Hoglund shall be responsible for any typographical errors, misinformation, misprints and shall be held totally harmless. Properties displayed may be listed or sold by various participants in the MLS. 

Based on information submitted to the MLS GRID as of 11:23 PM UTC on 10/21/2026. All data is obtained from various sources and may not have been verified by broker or MLS GRID. Supplied Open House Information is subject to change without notice. All information should be independently reviewed and verified for accuracy. Properties may or may not be listed by the office/agent presenting the information.

©2026 Stellar MLS . All rights reserved.

DMCA Notice

Powered by Luxury Presence