Property photo 1
Property photo 2
Property photo 3
Property photo 4
Property photo 5
3 Beds
2 Baths
1,864 sqft

$210,000

4540 SW 52ND CIR #104, OCALA FL, 34474

Price per sqft$112.66
Built in2006
Property size1,864 sqft
Property typeCondominium
Courtesy of LANGAN REALTY CO, Amanda Langan  Listing Contact: 352-509-0244

Overview

Active

Listed Oct 20, 2026

Updated 31h ago

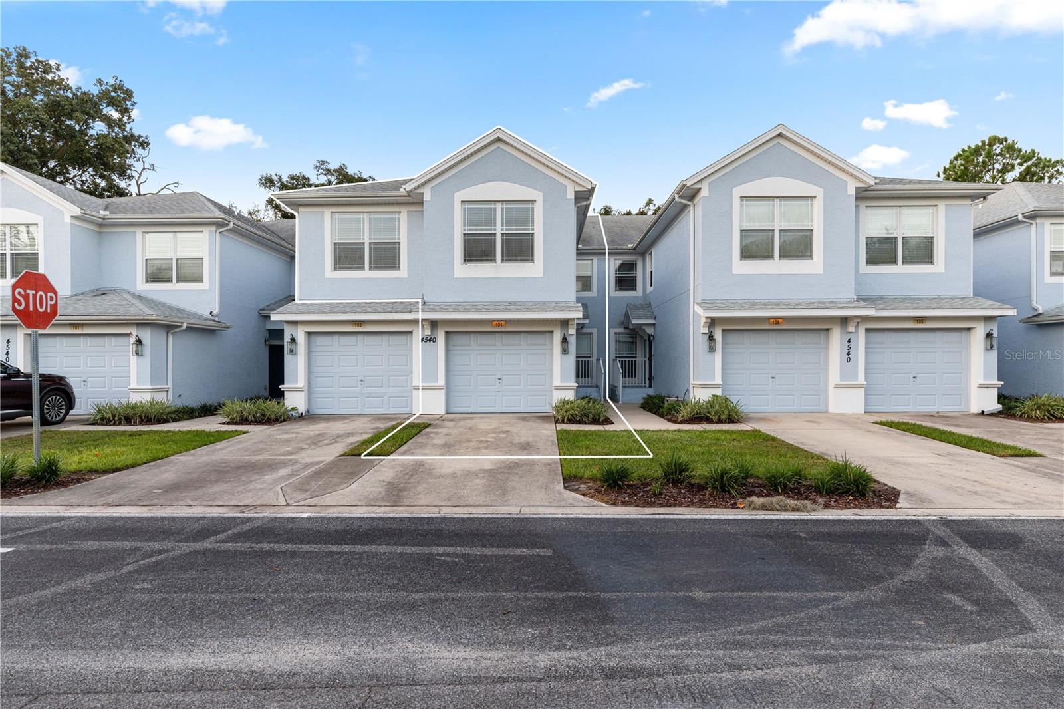
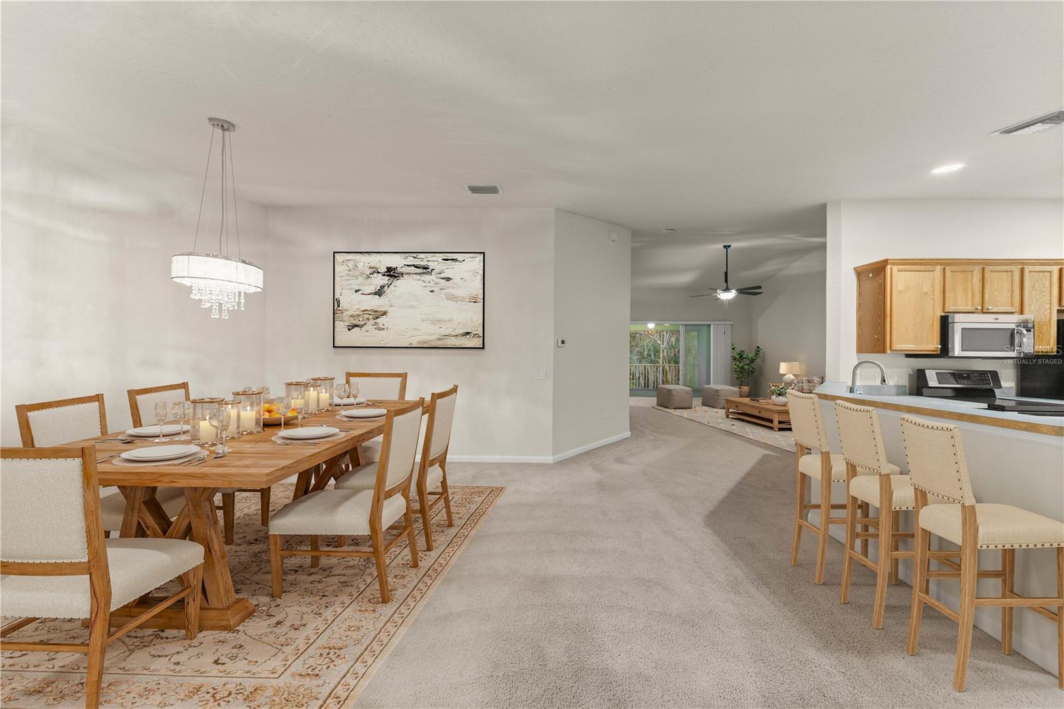
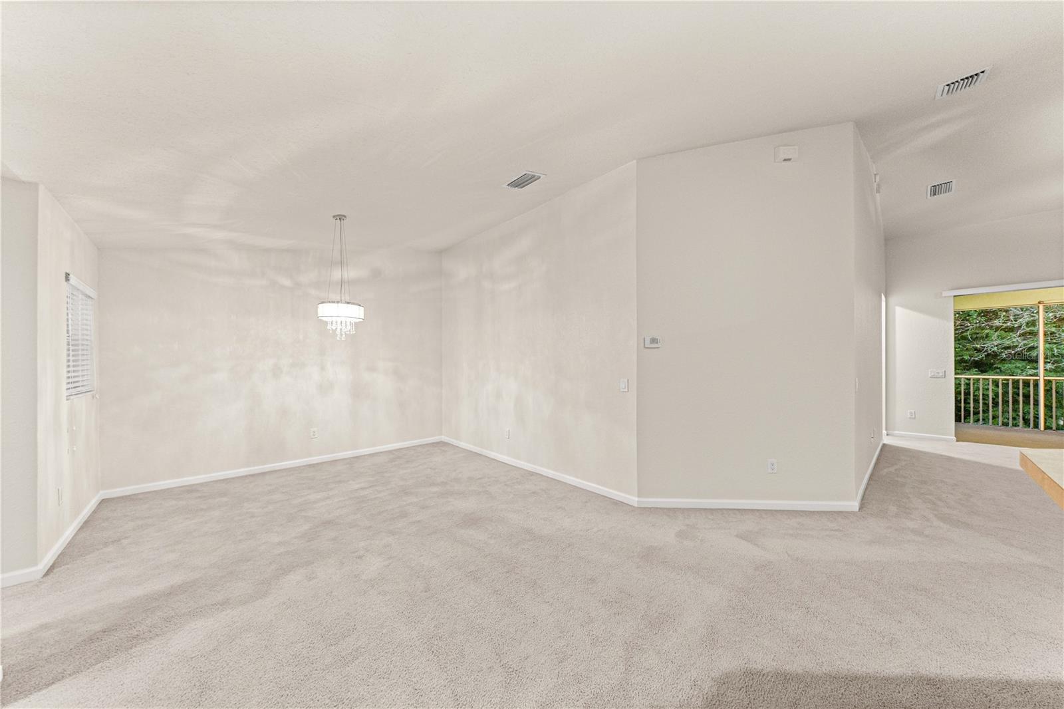
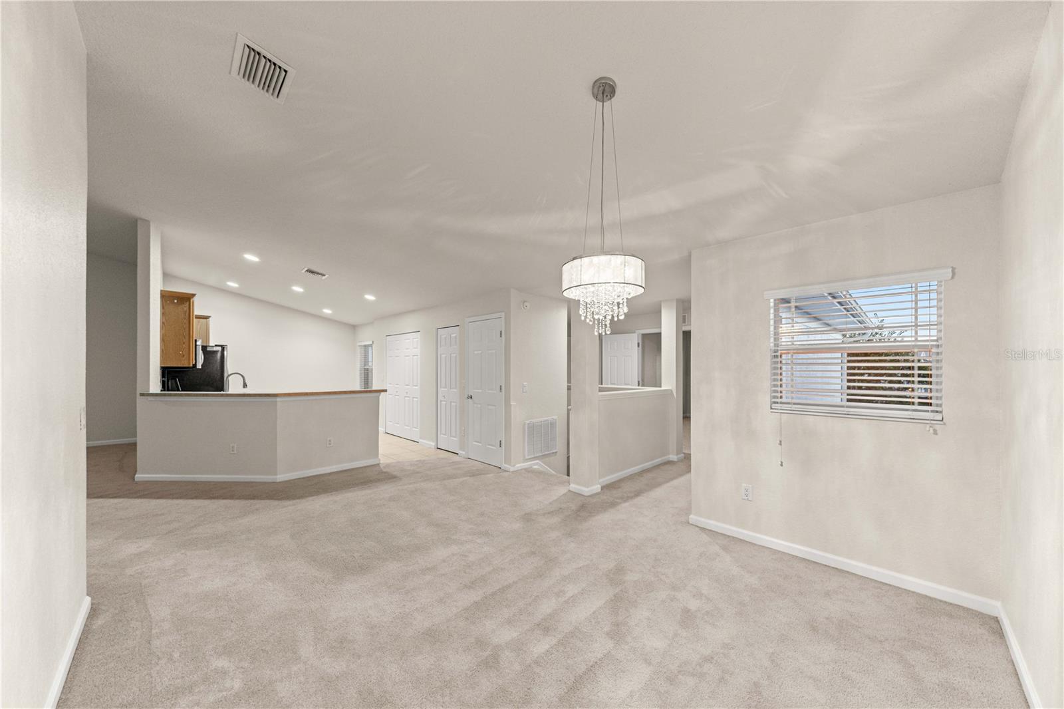
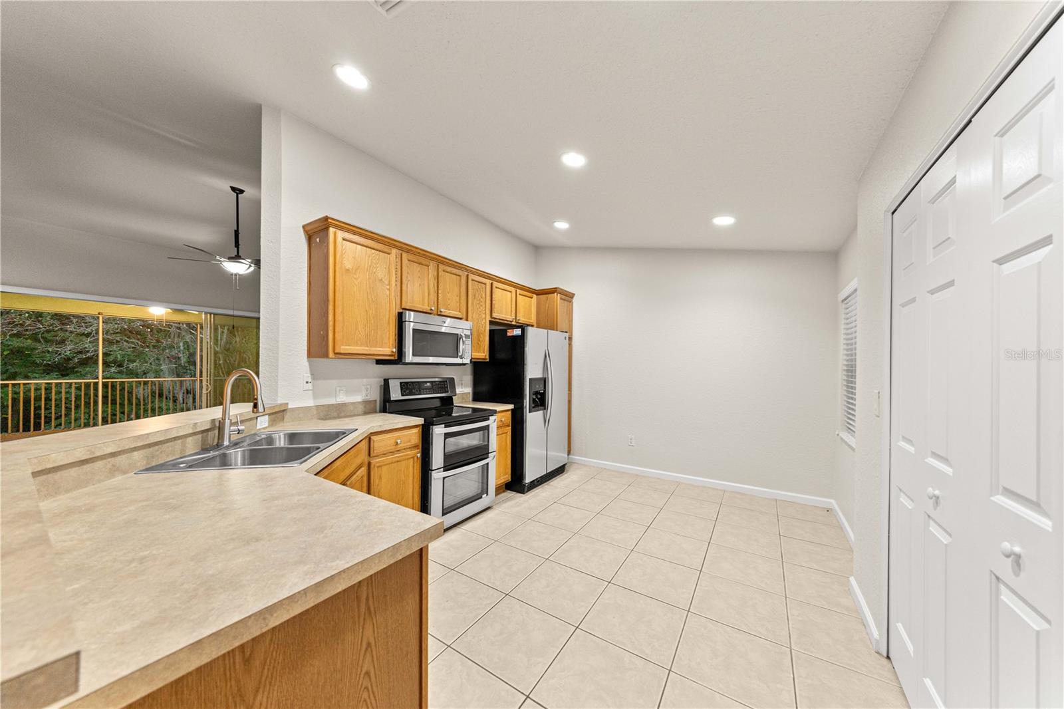
Virtually Staged. Welcome to Brighton at Fore Ranch, where spacious living meets everyday convenience! This beautifully maintained second-floor condo offers 3 bedrooms, 2 bathrooms, a 1-car garage, and an impressive 1,864 square feet of living space. Freshly shampooed carpets and newly repainted interior walls, trim, and doors give this home a refreshed, move-in-ready feel! The thoughtfully designed floor plan features generous living and dining areas, creating an inviting space for entertaining or simply relaxing at home. The kitchen offers ample cabinetry and counter space, along with stainless steel appliances, including a double oven! One of the standout features is the private screened-in lanai overlooking a beautiful wooded tree line with no rear neighbors, offering a peaceful setting to enjoy your morning coffee or unwind after a long day. The spacious primary suite features a large walk-in closet and an ensuite bathroom with dual sinks, a walk-in shower, and a private water closet. Two additional bedrooms provide flexibility for guests, family, or a home office. Residents of Fore Ranch enjoy an impressive selection of community amenities, including a clubhouse, resort-style pool, fitness center, splash pad, playground, walking trails, tennis and basketball courts, and soccer field. Conveniently located just off SR 200 with easy access to I-75, shopping, restaurants, medical facilities, and everything Ocala has to offer. Enjoy the space of a larger home with the convenience of condo living in one of Southwest Ocala's desirable communities!

$1,397/mo

Est. mortgage payment based on a $210,000 home price.

All estimates are provided by Luxury Presence for informational purposes only. Actual amounts may vary.

Additional information

MLS® ID
OM734383

Interior Features

Bedrooms
3
Bathrooms
2
Cooling
Yes
Heating
Yes
Basement
No

Exterior Features

Lot Size
0.01 Acres

Other Property Details

Taxes
$3,658
Tax Frequency
Annually
Association Fee Frequency
Monthly
Secondary Association Fee
$87
Secondary Association Fee Frequency
Monthly
Garage
Yes
View
Yes
Municipality
15S
Pets Allowed
Yes
55+/Senior Community
No

Listings courtesy of Stellar MLS as distributed by MLS GRID

All information deemed reliable but not guaranteed and should be independently verified. All properties are subject to prior sale, change or withdrawal. Neither listing broker(s) nor Melissa Hoglund shall be responsible for any typographical errors, misinformation, misprints and shall be held totally harmless. Properties displayed may be listed or sold by various participants in the MLS. 

Based on information submitted to the MLS GRID as of 8:51 AM UTC on 10/23/2026. All data is obtained from various sources and may not have been verified by broker or MLS GRID. Supplied Open House Information is subject to change without notice. All information should be independently reviewed and verified for accuracy. Properties may or may not be listed by the office/agent presenting the information.

©2026 Stellar MLS . All rights reserved.

DMCA Notice

Powered by Luxury Presence