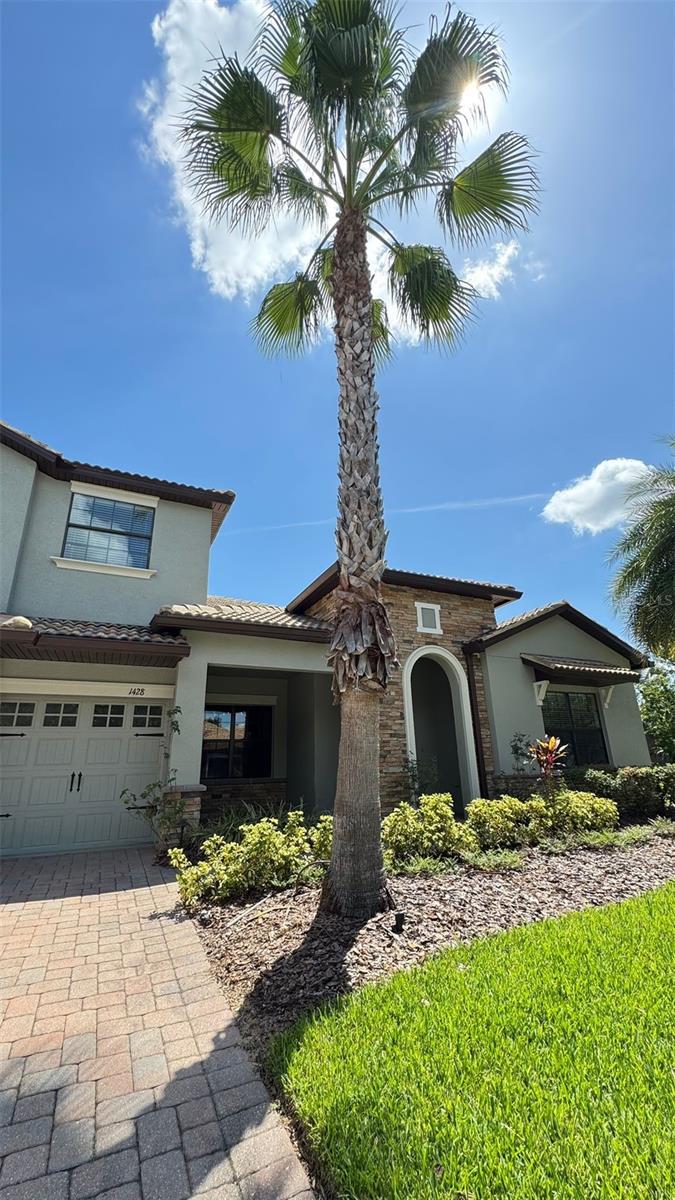
Property photo 1
Property photo 2
Property photo 3
Property photo 4
Property photo 5
4 Beds
4 Baths
3,918 sqft

$605,000

1428 DEUCE CIR, DAVENPORT FL, 33896

Price per sqft$154.42
Built in2015
Property size3,918 sqft
Property typeResidential
Courtesy of RE/MAX REX, Sharon Moreira  Listing Contact: 561-220-1520

Overview

Active

Listed Oct 21, 2026

Updated 8 min ago

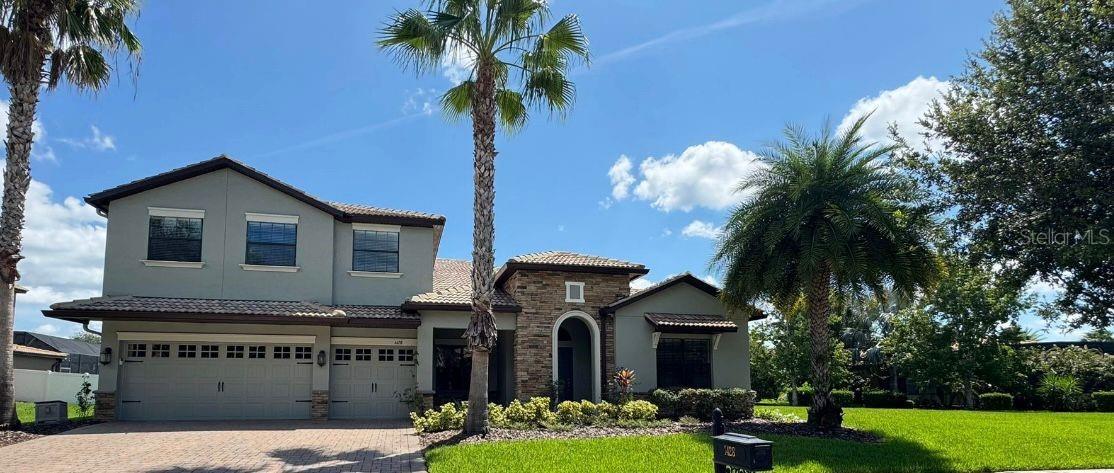
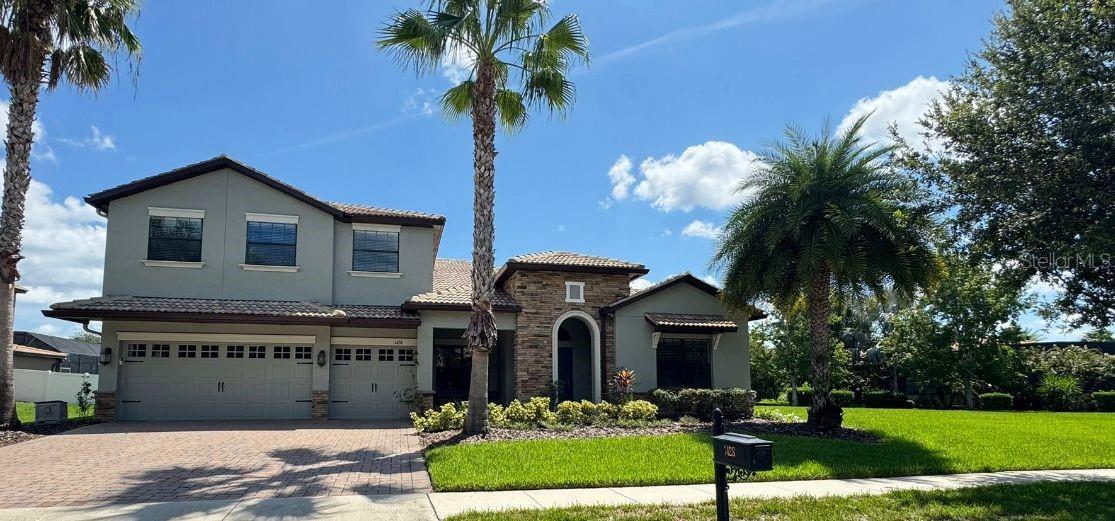
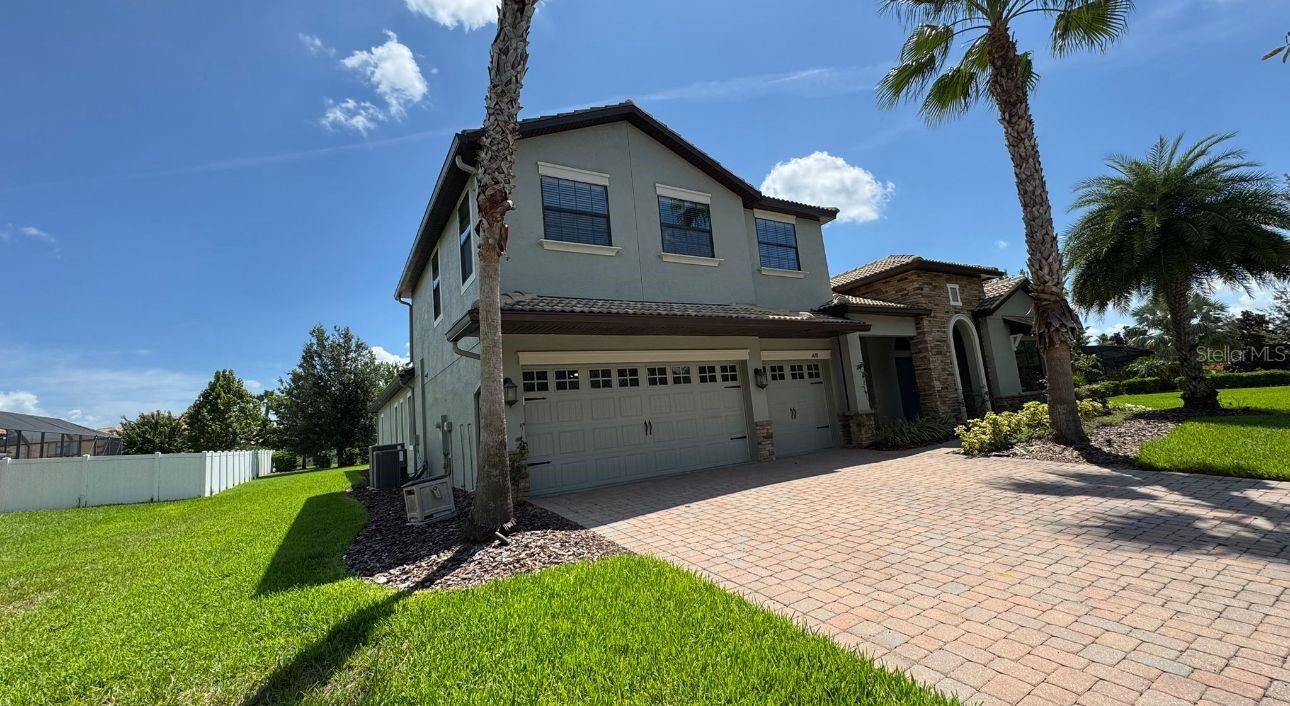
COUNTRY CLUB LIVING WITH NEARLY HALF AN ACRE! Enjoy spacious living and a resort-inspired lifestyle at 1428 Deuce Circle in ChampionsGate Country Club. Situated on an expansive approximately 0.48-acre lot, this impressive home pairs a generous backyard with 4 bedrooms, 4 full bathrooms, approximately 3,918 square feet of living space, and a three-car garage. High ceilings, abundant natural light, and inviting living and dining areas create a welcoming atmosphere throughout. The kitchen features granite countertops, stainless steel appliances, rich wood cabinetry, a breakfast bar, and an adjacent dining nook. The main-floor primary suite offers dual vanities, a soaking tub, and a separate shower. A dedicated office or flex room and an expansive upstairs bonus room provide the flexibility to create a workspace, movie lounge, game room, or additional gathering area. Beyond your doorstep, ChampionsGate brings the vacation lifestyle home. Community amenities include an 18-hole golf course, tennis courts, sand volleyball, and exceptional clubhouse facilities. The Oasis Club features resort-style pools, a lazy river, water slide, splash area, fitness center, restaurant, tiki bar, movie theater, and game room. The residents-only Plaza adds another inviting destination with pools, a restaurant, bar, and fitness facilities. Spend your mornings on the golf course, afternoons by the pool, and evenings enjoying a meal without leaving the community. With an exceptional amount of land, versatile interiors, and an impressive collection of amenities, this home offers space to spread out and a lifestyle to look forward to. Schedule your private showing today! Community amenities and access are subject to association rules and applicable fees.

$4,025/mo

Est. mortgage payment based on a $605,000 home price.

All estimates are provided by Luxury Presence for informational purposes only. Actual amounts may vary.

Additional information

MLS® ID
O6450492

Interior Features

Bedrooms
4
Bathrooms
4
Cooling
Yes
Heating
Yes
Basement
No

Exterior Features

Lot Size
0.48 Acres

Other Property Details

Taxes
$11,738
Tax Frequency
Annually
Association Fee Frequency
Monthly
Secondary Association Fee
$98
Secondary Association Fee Frequency
Monthly
Garage
Yes
Municipality
25
Pets Allowed
Yes
55+/Senior Community
No

Listings courtesy of Stellar MLS as distributed by MLS GRID

All information deemed reliable but not guaranteed and should be independently verified. All properties are subject to prior sale, change or withdrawal. Neither listing broker(s) nor Melissa Hoglund shall be responsible for any typographical errors, misinformation, misprints and shall be held totally harmless. Properties displayed may be listed or sold by various participants in the MLS. 

Based on information submitted to the MLS GRID as of 1:34 AM UTC on 10/23/2026. All data is obtained from various sources and may not have been verified by broker or MLS GRID. Supplied Open House Information is subject to change without notice. All information should be independently reviewed and verified for accuracy. Properties may or may not be listed by the office/agent presenting the information.

©2026 Stellar MLS . All rights reserved.

DMCA Notice

Powered by Luxury Presence